What we document
We prepare a written assessment or permit-ready drawings documenting our findings, engineering conclusions and recommended actions. The assessment sets out our conclusions about the foundation; permit-ready drawings detail the recommended work.
For Walnut Creek permit applications received from January 1, 2026 onward, we prepare drawings to meet the 2025 California Building Code and the 2025 California Residential Code.
Beam, column and footing design
When the recommended work includes a wide-flange steel beam and HSS steel columns, we size the beam and supporting columns and verify the supporting footings. Our design includes the bearings and connections through to the foundation, not just the steel members above it.
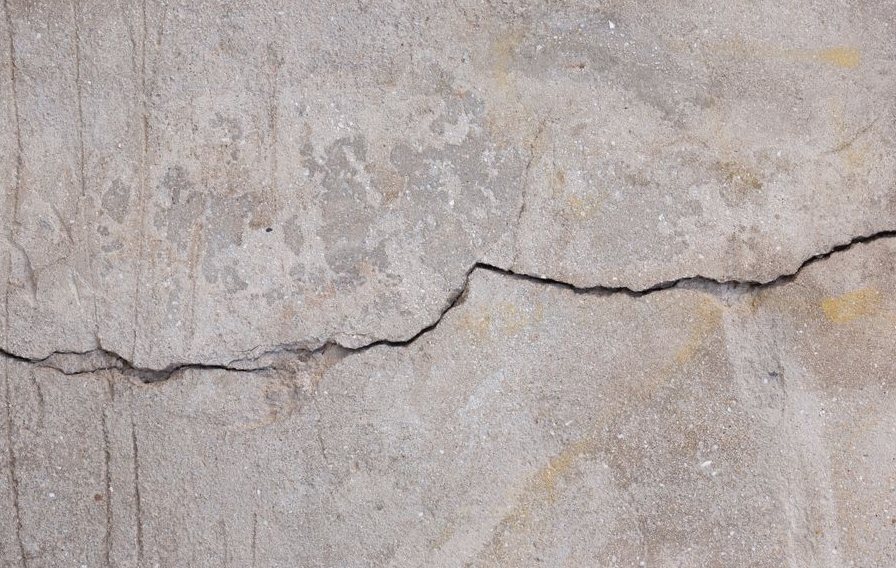
See the Work
A few photos representative of the work.


What to Expect
-
Tell Us What You Need
A short call is enough for us to understand the project and what it will take.
-
Research First
We review what's already on file, records, plans, and prior work, before anyone heads out.
-
Clear, Written Price
You get the scope and the price in writing before any work starts. No surprises.
Some of what that looks like in the field:
- For a proposed wall opening, confirm whether the wall carries load, trace the load path above and below it, and measure spans and framing.
- Calculate applicable dead, live, snow, and point loads and determine the tributary area carried by the proposed beam.
What It Typically Costs
Typical ranges, not a fixed price - the exact number is confirmed in writing before work starts.
$200–$600
$350–$900
FAQs
Costs vary by scope. A full-home structural inspection and report typically ranges from $350 to $900. Foundation inspections run $300–$750, while load-bearing wall analysis costs $250–$1,000. Residential structural plans and drawings range from $500 to $3,000. Roof or chimney inspections are often $150–$600. Prices depend on home size, access, and whether calculations or stamped drawings are required.
Many structural engineers focus on commercial or new-construction work and have limited availability for residential projects. Smaller firms often book weeks or months ahead, and not all accept smaller jobs like home inspections or wall openings. Local demand, licensing requirements, and the specialized nature of the work contribute to longer wait times for homeowners.
Yes when you need to confirm load-bearing walls, evaluate foundation issues, or obtain stamped plans for permits. An engineer provides documented analysis of loads, framing, and safety that protects against costly mistakes. For minor cosmetic concerns, a general contractor may suffice, but any structural modification or insurance claim usually justifies the fee.
Our Service Area
Based in Walnut Creek, CA. Call (925) 532-0683 to confirm coverage for your address.
Also Available
What You Can Hold Us To
Straightforward Pricing
Call (925) 532-0683 for a free quote.